

High STC Soundproof Windows
An interior acoustic window system that blocks city noise—without replacing your existing windows
Secondary soundproof windows mount on the room side of your existing glazing to create a sealed airspace that dramatically cuts noise infiltration. At DDS Acoustical Specialties, we engineer, fabricate, and install custom secondary window systems for condos, hotels, offices, studios, schools, and historic properties—anywhere you need quiet without major construction. Our product-driven approach pairs precision-measured frames with acoustic-grade glass and continuous perimeter seals to stop the leaks that carry sound.
Various Installation Options for Soundproof Windows
Each unit is built to fit your exact opening, preserving sightlines and aesthetics while delivering serious performance. By adding mass (laminated acoustic glass), decoupling (the air gap), and airtightness (compression gaskets), the system interrupts sound transmission across the full frequency spectrum—from rumbling trucks and rail to shrill sirens. Options include fixed panels, side- or top-hinged access, lift-out units, and operable sliders where regular window operation is needed. Frames arrive powder-coated in architectural finishes; glass options include acoustic laminated, low-e, and security interlayers for added benefits.
Results Driven Approach
Because installation occurs from the interior, there’s no scaffolding, permits are simplified, and the building façade remains untouched—ideal for leased spaces and historically protected exteriors. Beyond noise, you’ll gain better thermal comfort, reduced drafts, and lower energy spend thanks to the added insulating layer. Our turnkey service includes onsite assessment, shop drawings, fabrication, and clean, fast installation scheduled around your operations. If required, we can field-verify results with post-installation sound level measurements. With secondary soundproof windows, you’ll hear the difference the moment the sash clicks into its seal.

Type of Soundproof Secondary Windows
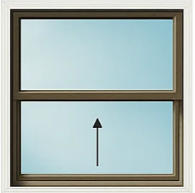
Single-Hung
Only bottom pane is moveable
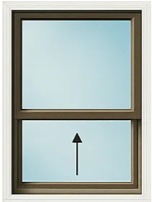
Single-Hung, Different Sizes
Glass panes are different sizes, bottom pane is movable
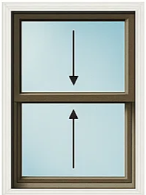
Double-Hung
Both pieces of glass are moveable
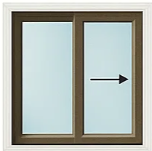
Standard Slider
Sliding window, one pane slides
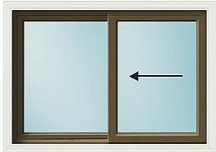
Standard Slider Wide
Sliding window, one pane slides
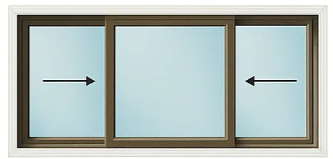
Triple Sliders
Two outside panes slide
Soundproof Secondary Window - Mounting Options
Choose from multiple frame combinations to install a Soundproof Secondary Window on virtually any wall or window opening. Our slim, near-invisible secondary frames integrate cleanly with your existing window, so your Soundproof Secondary Window looks original to the space.
The drawings below show our most common mounting configurations. Regardless of the frame selected—inside mount, surface mount, or jamb mount—the profile is designed to “disappear,” making it ideal for historic preservation and design-sensitive projects.
Note: The existing primary windows are not shown in the illustrations below.
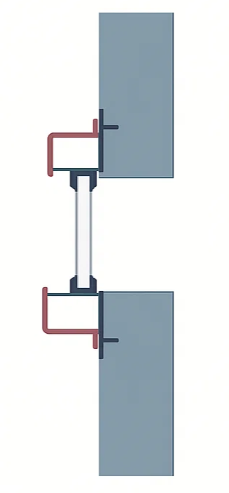
Surface Mount
Designed to create additional air space for maximum noise reduction, this configuration is ideal when outside noise levels are more severe. By mounting the Soundproof Secondary Window on the wall—often overlapping the edge of the existing window opening—we increase the sound-blocking air gap and deliver stronger acoustic performance.
This style is also a perfect choice for homes or buildings with tilt-in windows, allowing for easy functionality without compromising sound control.
- Frame Dimensions: 7/8″ tall x 1-1/8″ deep
- Attachment Fin: 3/4″
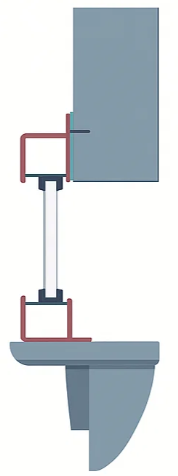
Sill Mount
When there is a sill, we rest the Soundproof Window on it, and surface-mount the window to the opening.

Flush Mount
This Soundproof Secondary Window installs flush against the interior wall for a clean, seamless look.
Frame Dimensions: 7/8″ tall x 1-5/8″ deep
Designed to extend slightly into the room when needed, this style allows for added mounting flexibility and increased air space to improve noise reduction.
Related Products

Fabric Wrapped Acoustic Panels
Great acoustics are essential in all public and private environments. Whether you're designing a quiet office, an inspiring classroom, or an immersive performance space, managing noise and controlling sound reflections is critical.

Acoustic Door Treatment Kits
Keep your door, seal the gaps. Unwanted noise can be a major disruption, whether in an office, conference room, home theater, recording studio, or healthcare facility.

Quiet Cap Ceiling Tile Covers
In commercial buildings and offices with open plenum ceilings, sound transmission through ceiling systems can lead to compromised speech privacy, poor acoustic comfort, and distracting noise from adjacent rooms.

Sound Masking
In today’s dynamic work environments, maintaining a balance between collaboration and privacy is a challenge. Sound masking services offer an effective solution to create comfortable and productive spaces by reducing distractions and enhancing privacy.
Frequently Asked Questions
A: A secondary soundproof window is a separate interior sash installed inside your room, a few inches in front of the existing window. Rather than replacing your primary glazing, it creates a sealed, decoupled air cavity that interrupts sound transmission. Three physical principles drive the performance: mass (acoustic laminated glass resists vibration), damping/decoupling (the air gap breaks the vibration path), and airtightness (continuous compression gaskets stop high-frequency leaks). The result is a dramatic reduction in traffic, rail, aircraft, and street-level noise without touching the exterior façade. Because the unit mounts to interior framing, it’s ideal for high-rises, condos, leased spaces, and historic buildings where window replacement is restricted. Our systems are custom-fabricated to the millimeter, ensuring a snug fit around out-of-square openings and masonry returns. Choose fixed, hinged, slider, or lift-out panels based on your access and cleaning needs. In day-to-day use, you simply engage the latch, the seals compress, and the room becomes notably quieter—often within seconds.
A: Typical secondary systems can achieve up to 20 dB of additional reduction (perceived as up to a 75–90% drop in loudness) depending on your existing window performance, the air gap depth, and perimeter sealing. Larger air gaps (3–6 inches) generally improve low-frequency control (trucks, trains), while acoustic laminated glass excels at mid/high frequencies (voices, sirens). Real-world outcomes also depend on wall construction, spandrels, vents, and flanking paths (e.g., through walls or HVAC). The bottom line: with a well-designed secondary window, intrusive street noise becomes a background hush.
A: Installations are performed entirely from the interior, avoiding scaffolding and exterior access. After precise site measurements, we fabricate your units and return for a scheduled install. Our technicians prepare the opening, place shims as needed, anchor the frame into the surrounding jambs (not the primary window), set the sash, and apply continuous compression gaskets. We protect finishes, vacuum as we go, and coordinate with property management to minimize disruption—most rooms are completed in hours, not days. Because the system is independent, your original window remains untouched and operable; we do not drill into or modify historic sashes or curtainwall framing. If you ever relocate, many configurations are removable and can be reinstalled elsewhere, making them ideal for leased spaces.
A: Every opening is different, so we tailor each unit. Glass options include acoustic laminated (varied thickness/interlayers), low-e for energy savings, security interlayers, and tinted or privacy glass. Air gap depths are selected to target your dominant noise frequencies. Frame profiles come slim for minimal sightline impact or robust for wide spans; all are powder-coated in standard or custom colors. Operation choices: fixed (maximum performance), side/top-hinged for access, lift-out for seasonal use, or acoustic sliders where daily operation matters. Frames are available in a variety of colors.
A: Properly designed, it improves thermal comfort and energy performance. The added airspace acts like an insulating layer, reducing drafts and surface temperature swings, which helps HVAC run more efficiently. To prevent condensation, we manage interior humidity, specify warm-edge spacers where applicable, and select glass/air gaps to keep interior surfaces above dew point in your climate.
A: Our secondary windows are built for decades of service. Frames are aluminum with baked-on powder coat; seals use long-life compression gaskets that resist compression set. Acoustic laminated glass features a PVB or ionoplast interlayers that not only improves sound control but also adds safety and UV filtering. Routine care is simple: clean glass and frames with non-abrasive agents and periodically wipes the gaskets. Inspect latches annually to ensure proper compression; we can provide a preventive maintenance plan for larger properties. Unlike some magnetic DIY panels, our engineered systems won’t yellow, warp, or fall out under repeated use. DDS backs installations with a product and workmanship warranty, and we stock common replacement parts. If space use changes (e.g., converting offices to guest rooms), we can re-tune panels or swap glass types to match new acoustic goals, protecting your investment over time.

Sound and Safety
The Center for Disease Control (CDC) estimates that 22 million workers are exposed to potentially damaging noise at work each year. Regardless of where you work, hearing loss is preventable with proper sound and safety measures.