
A Gym and Gathering Hall That No Longer Overwhelms

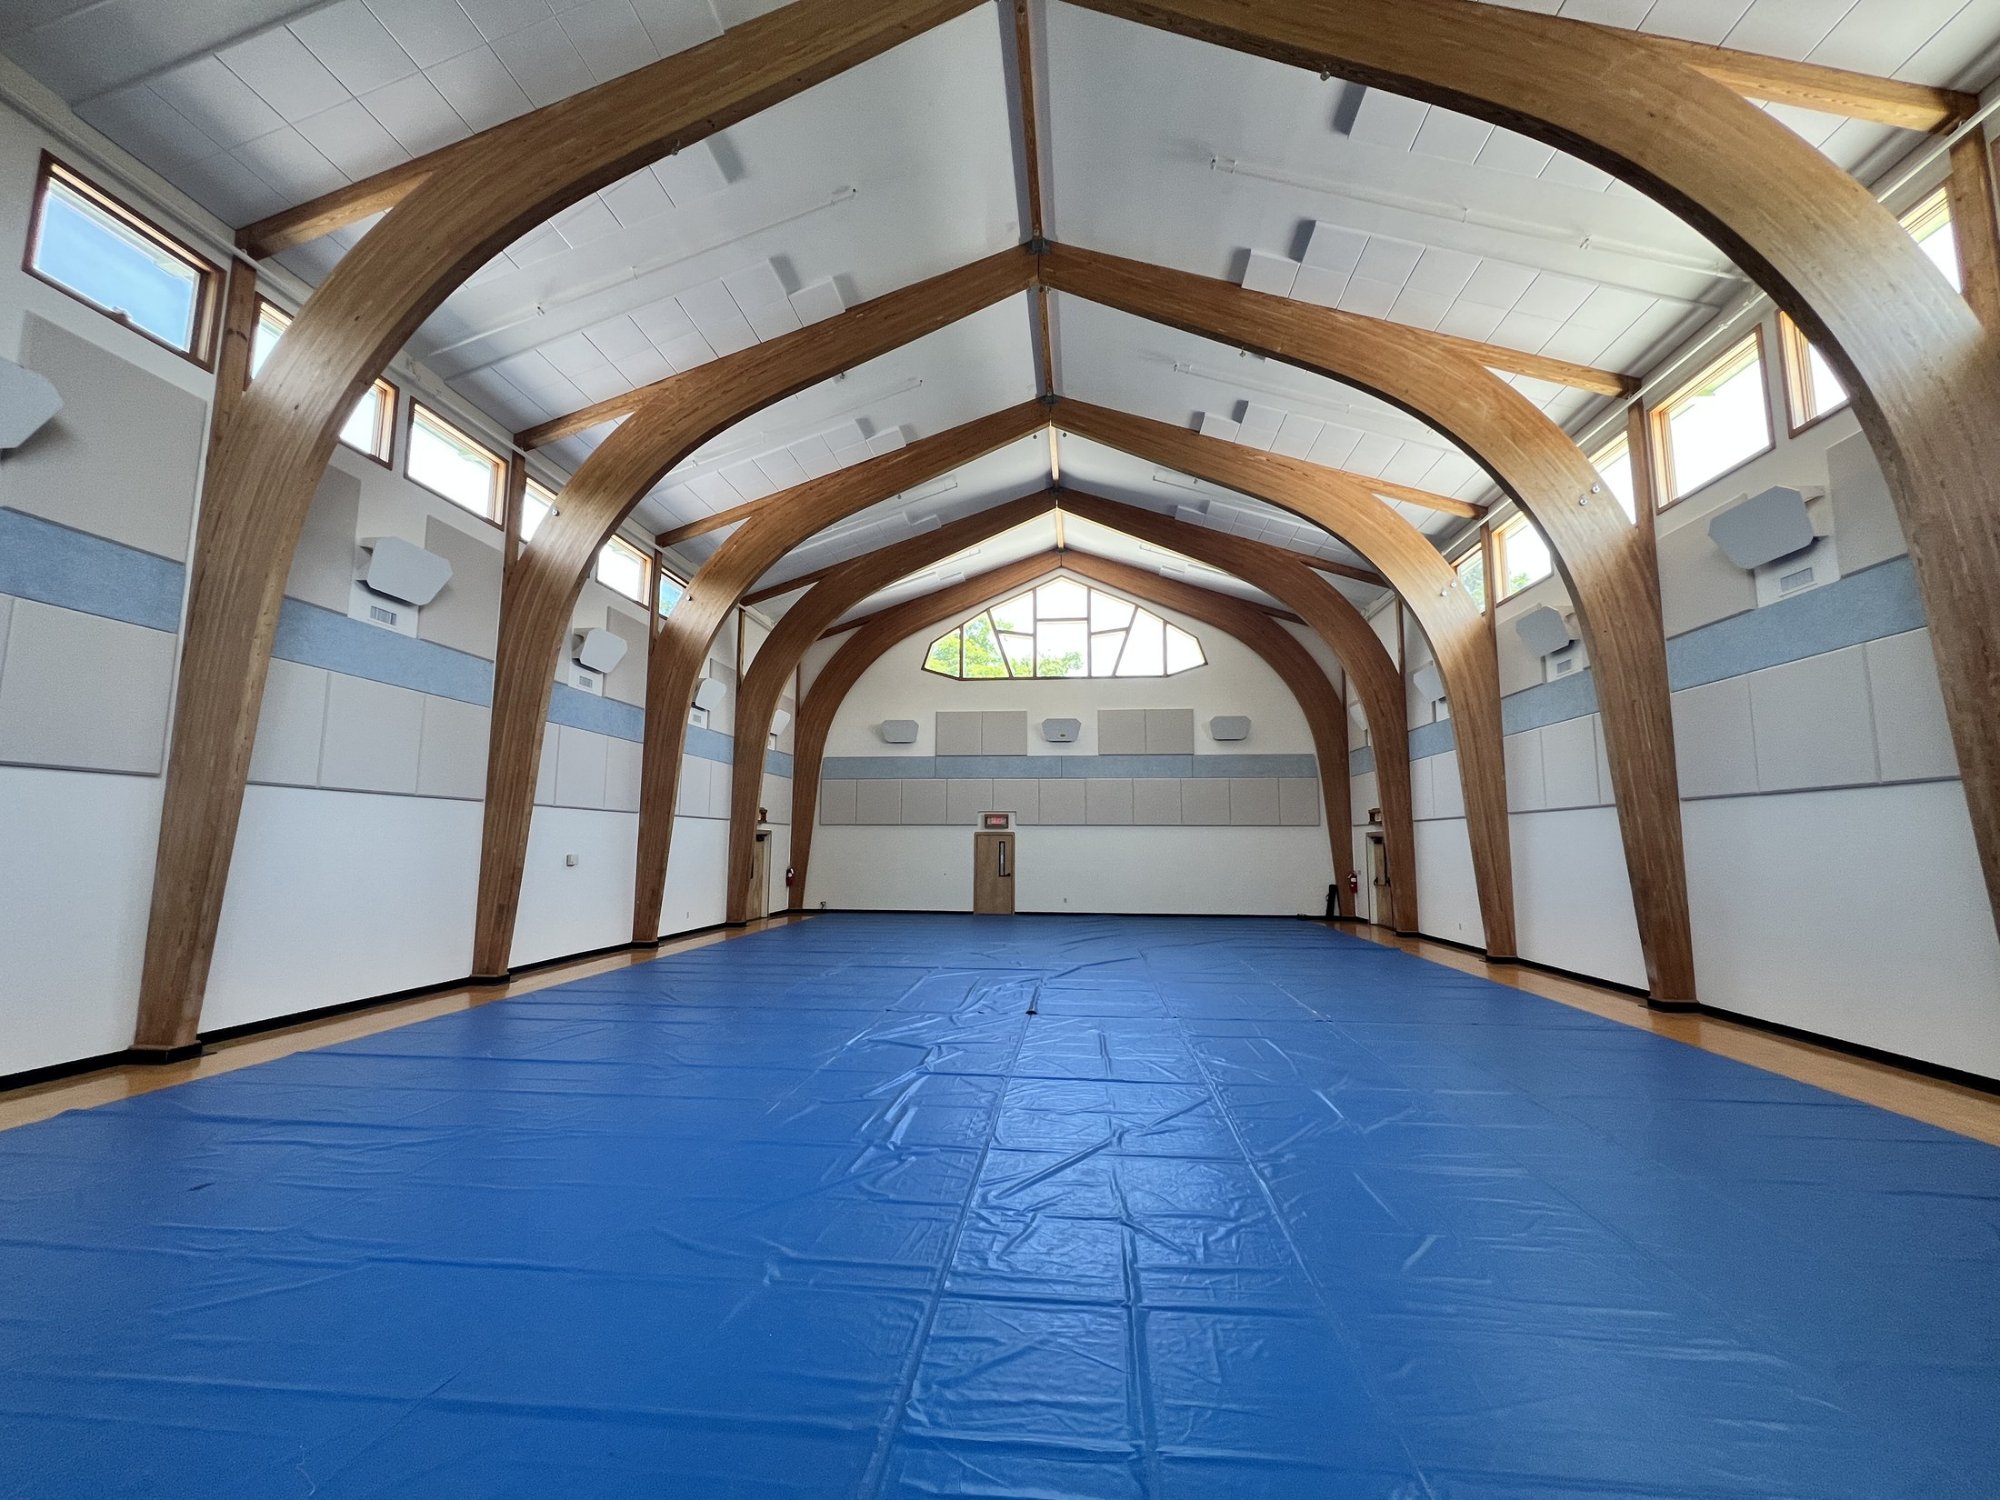
Triform Camphill Community Gymnasium, Hudson, NY
Triform Camphill Community in Hudson, New York is a residential community for young adults with intellectual and developmental disabilities, and a member of the Camphill Association of North America. Its gymnasium is the largest indoor space on the property, used for whole-community gatherings and assemblies as well as for sports and recreation.
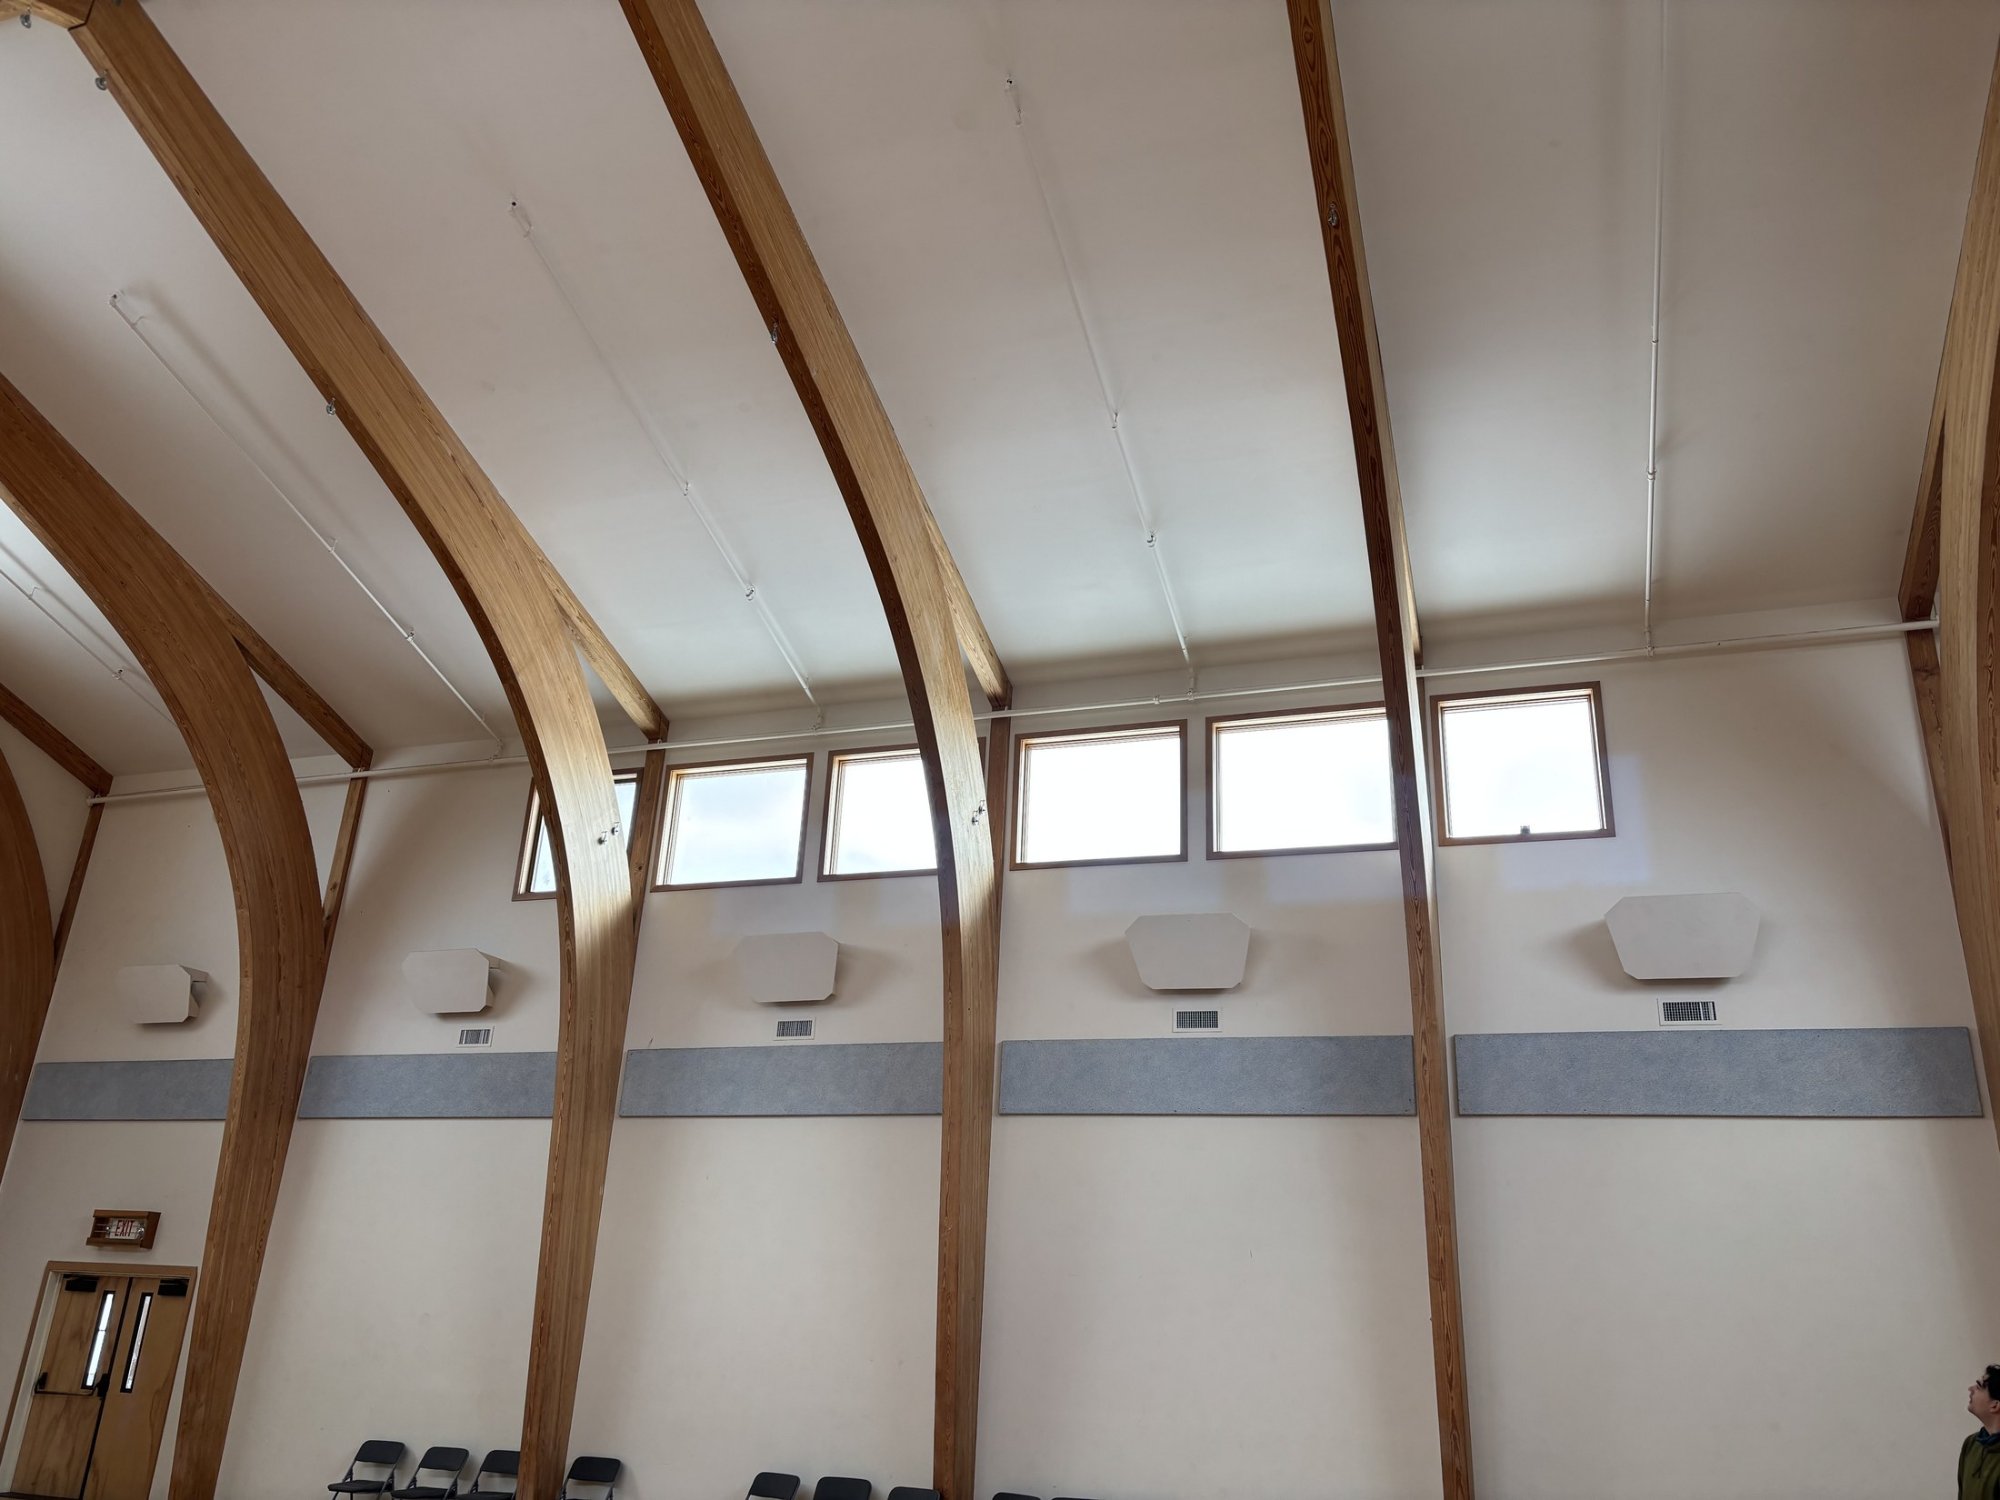
It is also a beautiful room. Curved glulam timber arches carry a vaulted ceiling that averages 27 feet 8 inches, with clerestory windows and a faceted gable window throwing daylight across the floor. Acoustically, every one of those surfaces was working against the people underneath it.
DDS Acoustical Specialties installed 2,880 square feet of absorption across the ceiling and both wall planes, bringing the room's reverberation time from 5.05 seconds down to 1.15 seconds, a 77 percent reduction.
Five seconds of echo in the room that holds everyone
The gymnasium measures 72.5 by 47.5 feet and encloses 95,254 cubic feet. The ceiling and walls were gypsum board and the floor was wood, three highly reflective surfaces. The only sound absorption anywhere in the room was 476 square feet of existing wood-fiber panel, which in a space that size does almost nothing.
Modeled against those surfaces, the room calculated at a reverberation time of 5.05 seconds. At that level a single clap hangs in the air for five full seconds and speech runs straight into the echo of the words before it. One voice becomes hard to follow. A room full of voices becomes a wall of noise.
What is RT60? Reverberation time is how long it takes sound to fade by 60 decibels after the source stops. Lower numbers mean speech is clearer and easier to follow. A room used for assembly and speech generally aims for somewhere around one second. This gymnasium sat more than four times above that.
A loud room is not equally loud for everyone
Reverberation is hard on everyone, but it is not hard on everyone equally. Many young adults with intellectual and developmental disabilities experience sound more intensely, and a room that will not stop ringing becomes genuinely exhausting to stay in. Noise stops being background and starts being the main thing happening.
That matters more, not less, when the room in question is the one where the whole community comes together. When the gathering space is also the loudest space, people withdraw from the gathering. Fixing the acoustics here was, in a real sense, a question of who could take part. If you want the underlying physics, our explainer on understanding reverberation time in room acoustics covers how RT60 is calculated and why it drives speech clarity.
Foam overhead, fabric at ear level
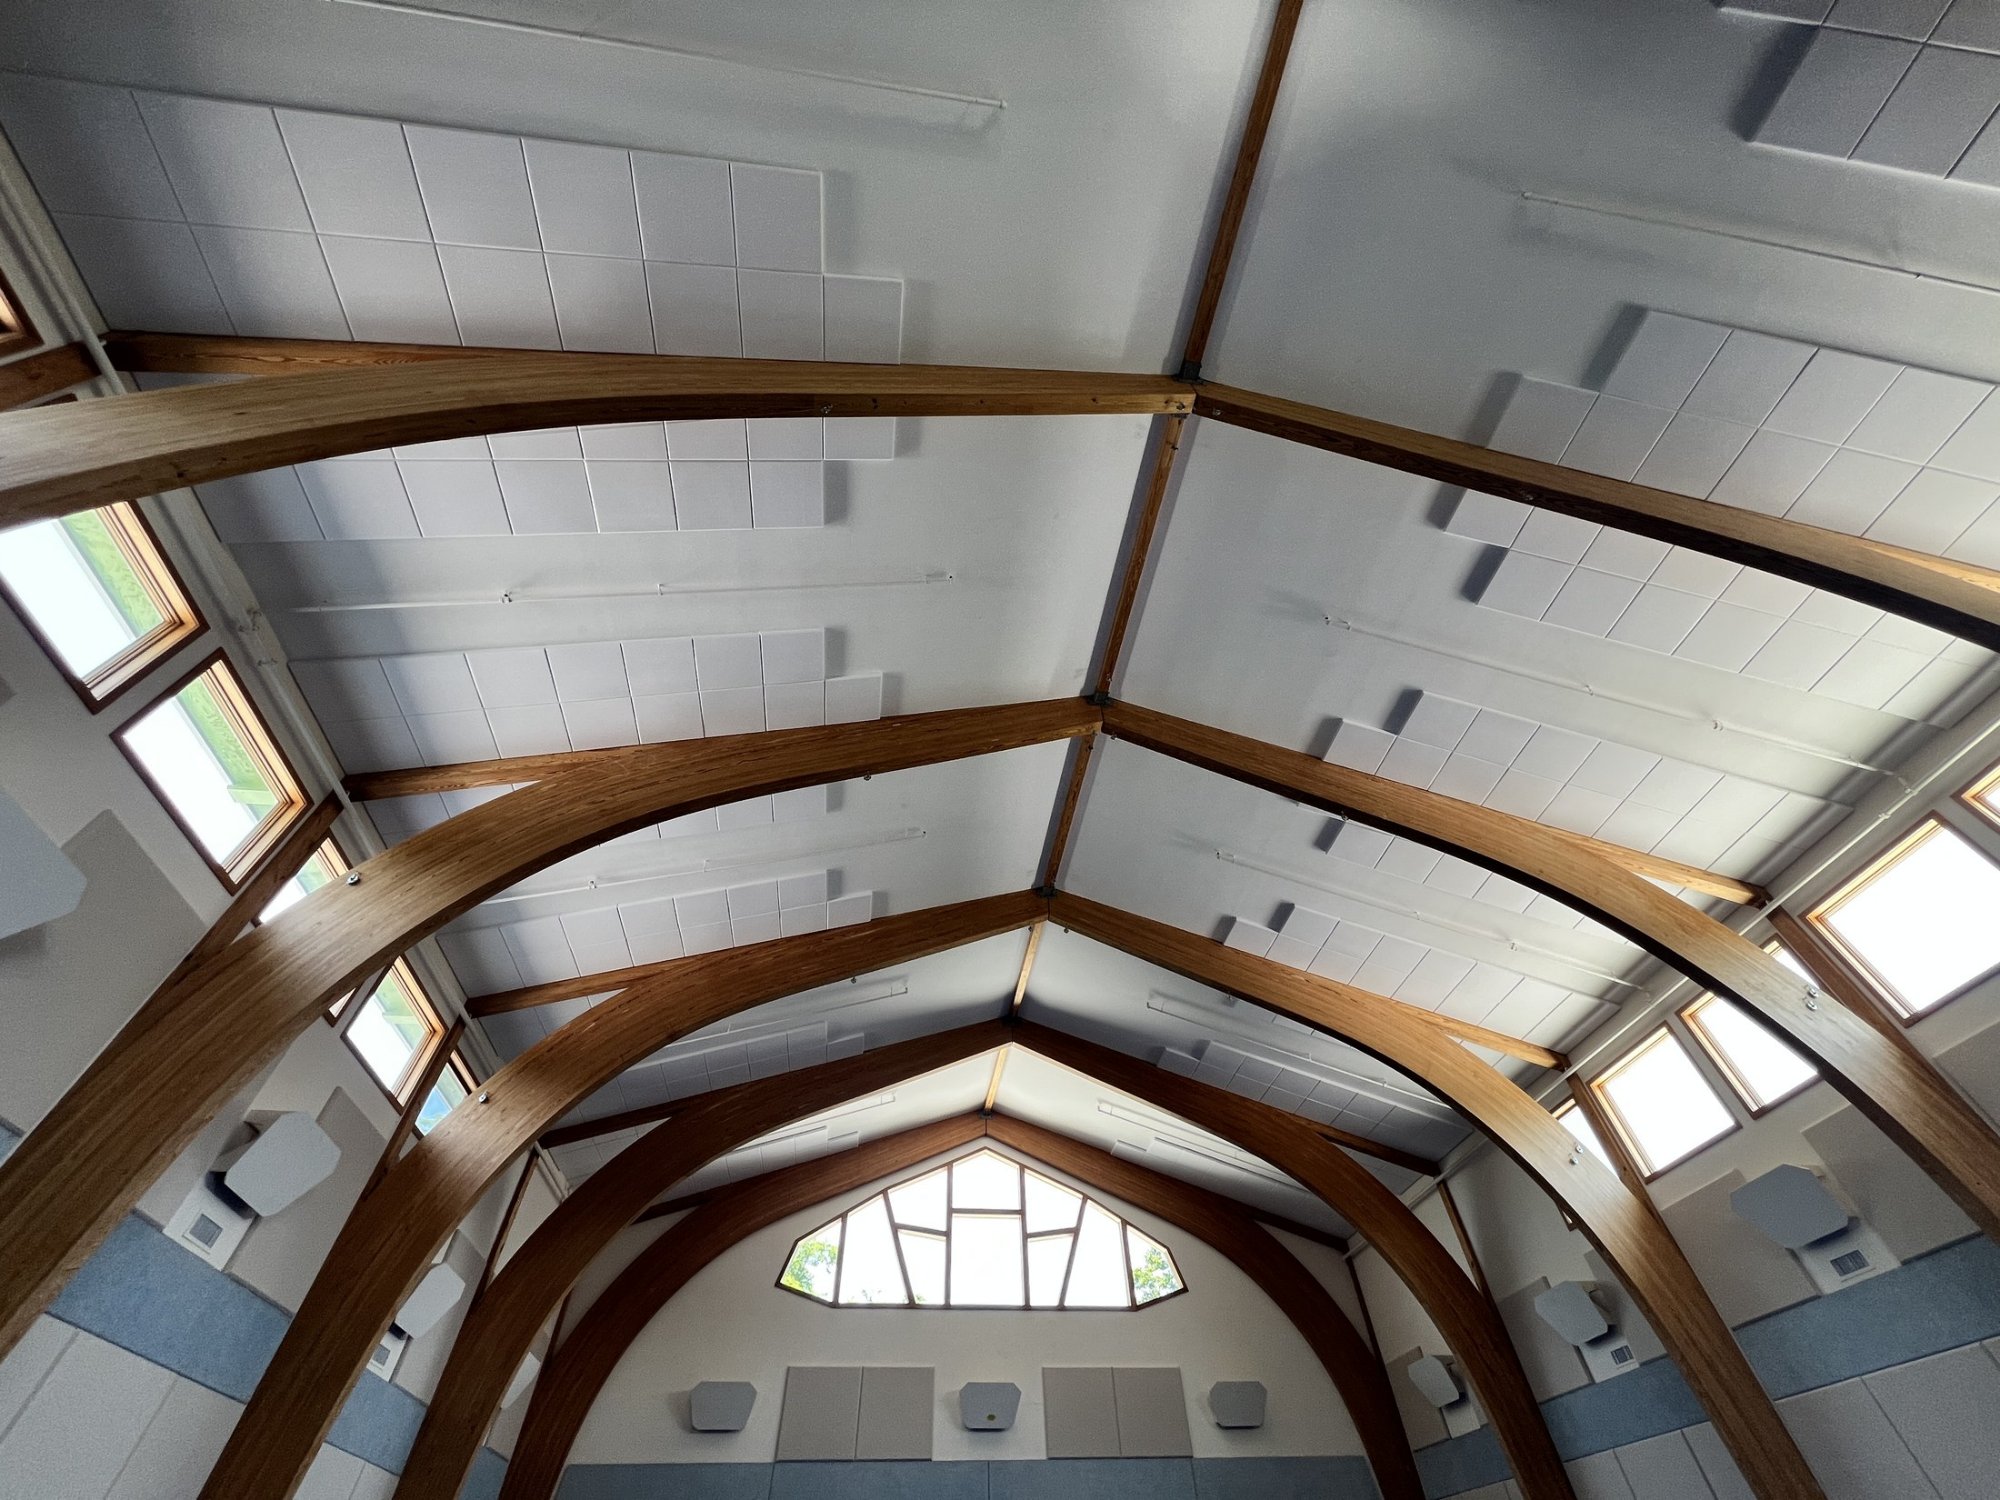
DDS Acoustical Specialties treated two surfaces rather than one. On the ceiling went 1,440 square feet of two-inch melamine acoustic foam, 360 panels at 24 inches square, bonded directly to the gypsum deck between the arches. On the walls went 1,440 square feet of two-inch fabric-wrapped acoustic panels, 90 panels ranging from 38 by 48 inches up to 48 by 60 inches, fitted above and below the existing wall pad.
Treating both planes is what brings a room like this under control. The ceiling is the single largest reflecting surface at 3,444 square feet, and it returns sound to every position on the floor. The wall panels work closer to ear level, where they break up the back and forth between the long parallel walls. Absorbing in both places gives sound energy somewhere to go no matter which direction it arrives from.
The room's appearance was part of the brief. This is a timber-frame hall that people look at every day, so the wall panels were finished in an eggshell fabric that sits flush against the plaster and the ceiling foam was specified in natural white against the white deck. The treatment is there when you look for it and invisible when you do not.
What went on each surface
Two different surfaces called for two different materials. The ceiling needed something light that could be bonded straight to gypsum 27 feet up, with no grid and no framing. The walls needed something durable and finished that would hold up to daily contact in a busy room.
Melamine acoustic foam panels
Open-cell melamine foam sheets, cut to size and glued directly to the deck. Class A fire rated per ASTM E84, available up to 4 by 8 feet in thicknesses from 1 to 4 inches, with NRC up to 1.10. The ceiling here used 24 by 24 by 2 inch panels in natural white, rated NRC 1.00.
Fabric-wrapped acoustic panels
A high-density fiberglass core wrapped in acoustically transparent fabric, built to order in custom sizes with a chemically hardened edge. Class A fire rated, available up to 4 by 10 feet in thicknesses from half an inch to 4 inches, with NRC up to 1.20. The walls here used 2 inch panels with beveled hardened edges, rated NRC 1.15.
Working at 27 feet
Height drove the logistics. The crew worked from three levels of scaffold with rails and outriggers for the wall panels and brought in a 26 foot narrow scissor lift for the ceiling, since every foam panel had to be positioned and pressed by hand against the vaulted deck. The wall panels were set on impaling clips backed with construction adhesive, and cut panels were fitted around the mechanical grilles, exit signs, and light fixtures already on the walls.
The work was completed in summer 2026. Because both materials mount directly to existing surfaces, nothing structural changed, the glulam arches were never touched, and the room went back into use as soon as the adhesive cured.
A room the community can settle into
With 2,880 square feet of absorption in place, the hall's reverberation time came down to 1.15 seconds, a 77 percent reduction and exactly the design target. Total sound energy in the room dropped by about 6 decibels, which the ear reads as roughly a third quieter.
What that buys is participation. An announcement carries to the back of the hall without being shouted. A conversation at one end no longer floods the other. A basketball hitting the floor stops being a sound that fills the whole room and becomes a sound that happens over there. For a community whose members take in sound differently, the difference between a five second decay and a one second decay is the difference between a room you endure and a room you can spend an afternoon in.
The architecture is untouched. The arches, the clerestory windows, and the faceted gable window all read exactly as they did before.
Sound is part of accessibility
Ramps, lighting, and signage are understood as accessibility. Acoustics belong on that list too. A room that rings for five seconds excludes people quietly, by making the space too tiring to stay in, and it rarely shows up on anyone's checklist.
DDS Acoustical Specialties designs and installs acoustic treatments for gymnasiums and large activity spaces, along with classrooms, offices, restaurants, and worship spaces. If you want to know where your own room stands, start with our room analysis calculator, or ask us about an acoustic assessment. You can also browse the project gallery or read how we handled a similar space in gym baffles and wall panels at Las Americas Aspira Academy.